• Skip to primary navigation
  • Skip to main content
  • Skip to footer

Specialists in energy efficient lifestyle homes

The Little Pig Building Company

The Little Pig Building Company

  • Home
  • About us
  • Gallery
  • Testimonials
  • News
  • Contact us

Torrance

3Drendering of Torrance House from The Little Pig Building Company

The ‘Torrance’ is a traditional brick home designed for a cost effective build with all necessities suited to today’s living.

Cladding can easily be changed from brick to weatherboard or any other cladding type to achieve your desired look.

Double garaging with internal access, plenty of storage & great indoor/outdoor flow make this a smart choice for anyone looking to build with a budget in mind.
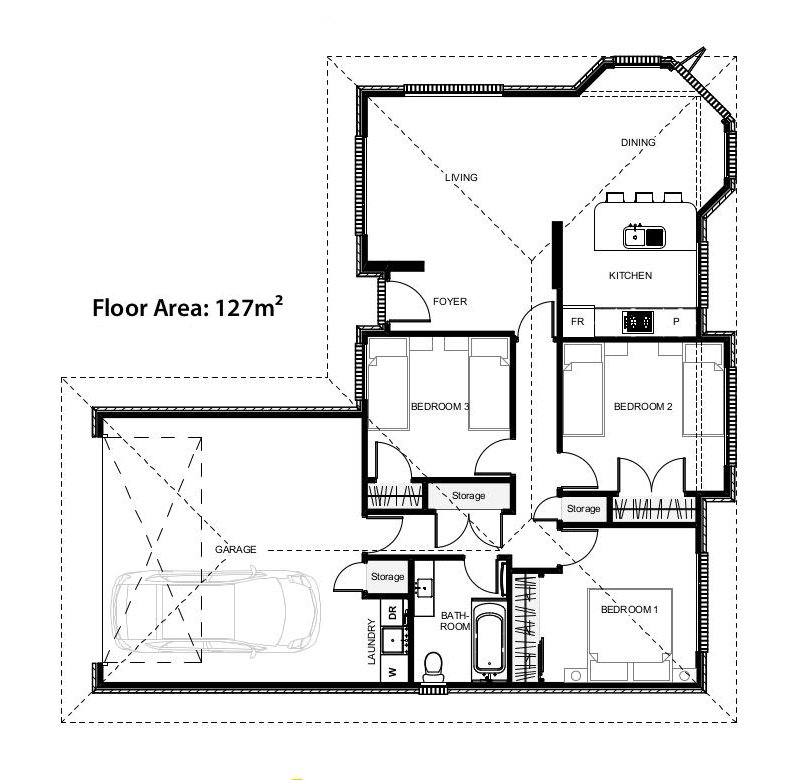
Floor plans for the Torrance House

Enquire about this plan

"*" indicates required fields

Name*

View our full range of plans »

Here at the Little Pig Building Co - We do everything we can to make sure your dream becomes a reality...
Talk to us about your next project »

Footer

  • Lifestyle House plans
  • Building in Straw
  • Building in Brick
  • Building in Timber
  • Project Gallery
  • Plant Hire
  • Some useful Links

Get in Touch

Nick Marer Nelson, NZ.
Mob: 0274 480 465
Registered Master Builder logo  Licensed Building Practitioner logo

Building Inspection Services

Little Pig Building Inspection Services offer qualified, professional pre-purchase building inspections so that you can buy your new home or building with confidence

Read what people are saying about our building inspection services »

Book your inspection now »

A 3D rendering of the Lancaster House from The Little Pig Building Company
We have an extensive range of house plans that can be used as is, or as a starting point for your new home design.

View our plans »

Copyright © 2026 The Little Pig Building Company Ltd. listed on ECOFIND.CO.NZ Privacy Policy Terms and Conditions  Website by Lifeform Digital